

402 Seawind ST Lakeway, TX 78734

UPDATED:
Key Details
Property Type Single Family Home
Sub Type Single Family Residence
Listing Status Active
Purchase Type For Sale
Square Footage 3,460 sqft
Price per Sqft $226
Subdivision Lakeway Townhouses Amended
MLS Listing ID 9226513
Style 1st Floor Entry
Bedrooms 3
Full Baths 3
HOA Y/N No
Year Built 1977
Annual Tax Amount $10,339
Tax Year 2025
Lot Size 6,769 Sqft
Acres 0.1554
Property Sub-Type Single Family Residence
Source actris
Property Description
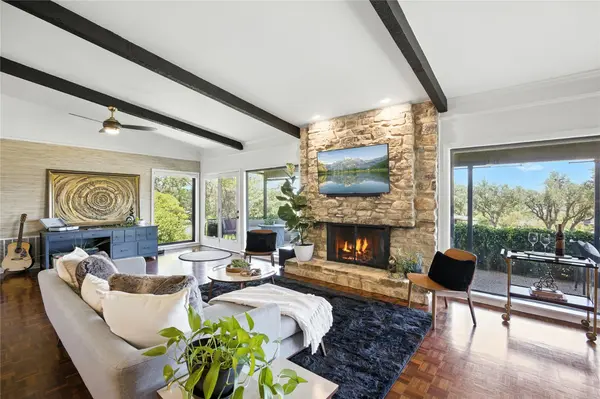
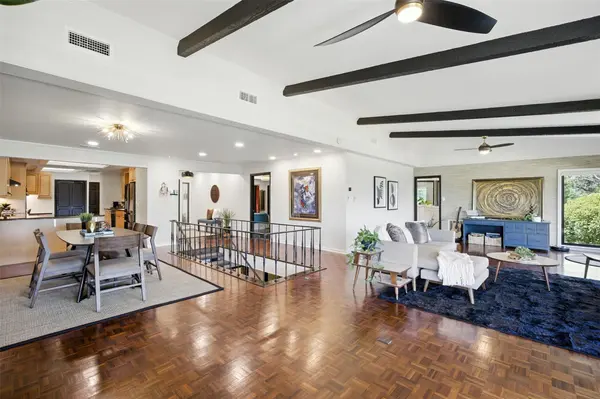
Rare in Texas, the walk-out lower level opens to multiple outdoor living spaces. Enjoy two covered patios overlooking the fairway plus a quaint front courtyard with fountain, accessed directly from the primary suite. The tiered backyard provides multiple spaces for morning coffee, outdoor dining, or relaxing under crystal-clear Hill Country skies. Recent 2024 improvements include Lennox variable-speed HVAC and heat pump upstairs, new attic ductwork, air purification on both system. 2021 improvements include Goodman downstairs condenser, RainSoft soft-water and reverse-osmosis system with lifetime warranty, exterior siding and paint, and Andersen 100 Series Low-E windows. Lakeway MUD sewer connection fee has already been paid. The main level features original wood beams, parquet flooring, custom ironwork, and an impressive 8' wood-burning fireplace with stone surround and original custom screen. Three spacious bedroom suites each offer private en-suite baths, providing flexibility for guests, multigenerational living, or a home office. The chef's kitchen features new Italian tile, extensive cabinetry, upgraded hardware, leather-look tile backsplash, and under-cabinet lighting. Additional updates include renovated bathrooms with designer finishes, bamboo flooring at the entry, plush stair carpeting, and wood-look porcelain tile downstairs. The Primary bath offers 2 rainforest & 1 handheld shower head and 3 jets for the ultimate spa experience.
Location
State TX
County Travis
Rooms
Main Level Bedrooms 1
Interior
Interior Features See Remarks, Bar, Bookcases, Breakfast Bar, Built-in Features, Cedar Closet(s), Ceiling Fan(s), Beamed Ceilings, Ceiling-Vaulted, Granite Counters, Crown Molding, Double Vanity, Entrance Foyer, In-Law Floorplan, Interior Steps, Multiple Living Areas, Open Floorplan, Pantry, Primary Bedroom on Main, Recessed Lighting, Storage, Two Primary Closets, Walk-In Closet(s), Wet Bar
Heating Central
Cooling Central Air
Flooring Bamboo, Carpet, Parquet, Tile, Wood
Fireplaces Number 1
Fireplaces Type Living Room, Raised Hearth, Wood Burning
Fireplace No
Appliance Built-In Electric Oven, Cooktop, Dishwasher, Disposal, Vented Exhaust Fan, Electric Water Heater, Water Softener Owned, Wine Refrigerator
Exterior
Exterior Feature Uncovered Courtyard, Rain Gutters, Lighting
Garage Spaces 2.0
Fence Electric
Pool None
Community Features Airport/Runway, Clubhouse, Dog Park, Golf, Lake, Library, Planned Social Activities, Playground, Pool, Shopping Center, Sidewalks, Sport Court(s)/Facility, Tennis Court(s), Underground Utilities, Trail(s)
Utilities Available Electricity Connected, High Speed Internet, Water Connected
Waterfront Description None
View Golf Course
Roof Type Composition
Porch Covered, Rear Porch
Total Parking Spaces 3
Private Pool No
Building
Lot Description Back Yard, Close to Clubhouse, Few Trees, Landscaped, Native Plants, Backs To Golf Course, Sloped Down, Trees-Medium (20 Ft - 40 Ft), Trees-Small (Under 20 Ft), Views, Xeriscape, Zero Lot Line
Faces Southwest
Foundation Pillar/Post/Pier, Slab
Sewer Septic Tank
Water MUD
Level or Stories Two
Structure Type HardiPlank Type,Masonry – All Sides,Wood Siding,Stone
New Construction No
Schools
Elementary Schools Serene Hills
Middle Schools Hudson Bend
High Schools Lake Travis
School District Lake Travis Isd
Others
Special Listing Condition Standard
Virtual Tour https://riddlemediallc.hd.pics/402-Seawind-St
NEARBY SCHOOL & BUSINESS
GET MORE INFORMATION